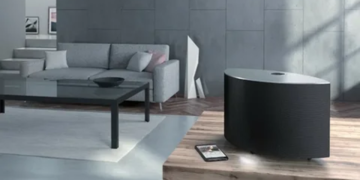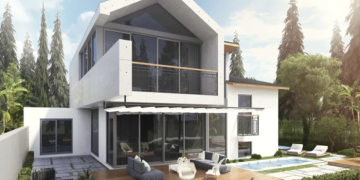



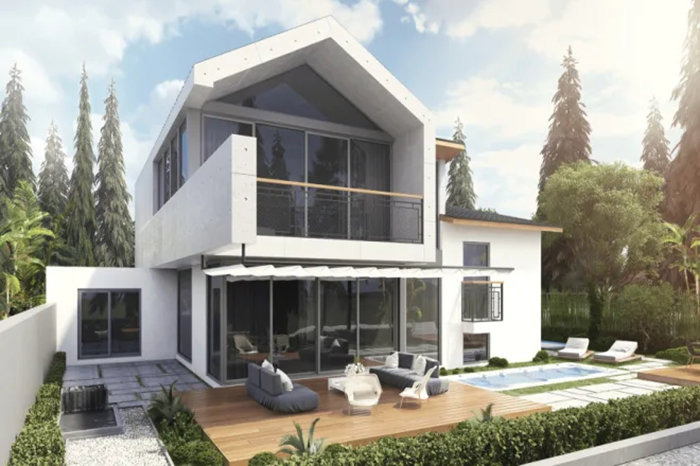
3D architectural visualization is a way to present a future project in realistic images or animations, allowing the architect to evaluate its appearance, proportions, materials, and surroundings before construction begins. This approach helps coordinate the concept between the architect, client, and related professionals, reducing the risk of misunderstanding.
Modern visualization methods range from quick conceptual sketches to photorealistic scenes that closely resemble real photographs. Professionals sometimes use the term 3D architectural visualization rendering, emphasizing the process of creating the final frame (render) based on the 3D model, lighting, and materials.
Advantages of 3D Visualization
The main value of 3D visualization is its clarity. It translates abstract drawings and specifications into understandable images that are easy to discuss, compare, and adjust.
Project Understanding and Error Reduction
Realistic perspectives help spot questionable decisions: poor façade proportions, incorrect element scale, material conflicts, and overcrowded details. Corrections at the visualization stage are cheaper and faster than after the construction site.
Speeding Up Approvals and Sales
For development and commercial projects, high-quality images speed up presentations, marketing, and decision-making. The client sees not just a set of lines, but the future atmosphere: light, textures, and the building’s fit within its surroundings.
Checking Lighting, Materials, and Environment
A 3D scene allows you to evaluate in advance how natural and artificial light will work, the appropriateness of the chosen materials, and how the project will appear at different times of day and in relation to other buildings, the landscape, and hardscape.
When to Use 3D Rendering for Residential and Commercial Properties
3D rendering is useful when it’s important to see the future project in context, verify architectural and interior design solutions, and securely agree on them with project stakeholders. It reduces the risk of errors during the construction phase and helps speed up decisions on layout, materials, lighting, and landscaping.
In practice, 3D visualization is most beneficial for projects with high revision costs, a large number of approval parties, and the need to demonstrate the final result before work begins. For residential projects, this is usually due to comfort and ergonomics, while for commercial projects, it’s related to sales, tenants, and marketing.
Typical situations where 3D visualization provides maximum impact
- Early concept approval: when you need to quickly compare several façade, layout, and finish options and select the best one.
- Complex spatial solutions: non-standard volumes, double-height spaces, complex roofing, stained-glass windows, atriums, terraces, and public areas.
- Selection of materials and palettes: when it’s important to evaluate combinations of textures, colors, lighting, reflections, and the “feel” of the space.
- Linking to the environment: when designing in densely populated areas, on complex terrain, near historical sites or important viewpoints.
- Projects with contractors and related companies: when a single visual “point of truth” is needed for architects, designers, engineers, builders, and the client.
- Marketing and Sales: advertising launch before construction completion, investor presentations, brochures, website, outdoor advertising, sales department.
- Approvals: preparing materials for internal committees, management companies, developers, tenants, and for public discussions.
- Lighting environment check: assessing natural and artificial light, lighting scenarios, window displays, and evening appearance.
For residential properties, 3D rendering is especially useful for choosing layouts and functional scenarios (kitchen-living room, storage, walkways), visually assessing finishes and furniture, and fine-tuning lighting. In custom construction and renovations, it helps to “try on” solutions before purchasing and avoid costly rework.
For commercial properties, visualization is justified when the result directly impacts revenue: façade appeal, entrance visibility, traffic flow, brand recognition, and presenting future space to tenants. The higher the competition and the cost of error, the more important photorealistic renderings and clear scenario images are.
Bottom line: 3D rendering is worth using when you need to minimize uncertainty, speed up approvals, and ensure a predictable result – visually, functionally, and commercially. For residential projects, this primarily means comfort and precision of solutions; for commercial projects, it’s about effective sales, leasing, and market communication.